Situated in the desirable area of Burnham-on-Sea, this impressive five-bedroom detached house on The Grove offers a generous and well-thought-out living space across three floors. The property includes three bathrooms and 2 main reception rooms in addition to a spacious open plan kitchen/diner & family room, providing ample space for family living and entertaining plus utility room with floor to ceiling units. The house is located in a premium North Burnham Road, known for its appealing residential setting. The property is within the Sedgemoor Council Tax Band F and holds an EPC Rating of C, including freehold solar panels helping to provide a good level of energy efficiency.
Upon entering the property, you are greeted by a welcoming reception hallway with downstairs cloakroom off that leads to the various living areas. The ground floor comprises 2 spacious reception room, perfect for family gatherings. The large open plan kitchen/diner and family room overlooking the rear garden is well-equipped with modern appliances, offering a practical space for meal preparation and large utility room off. There is also a useful study off the family room.
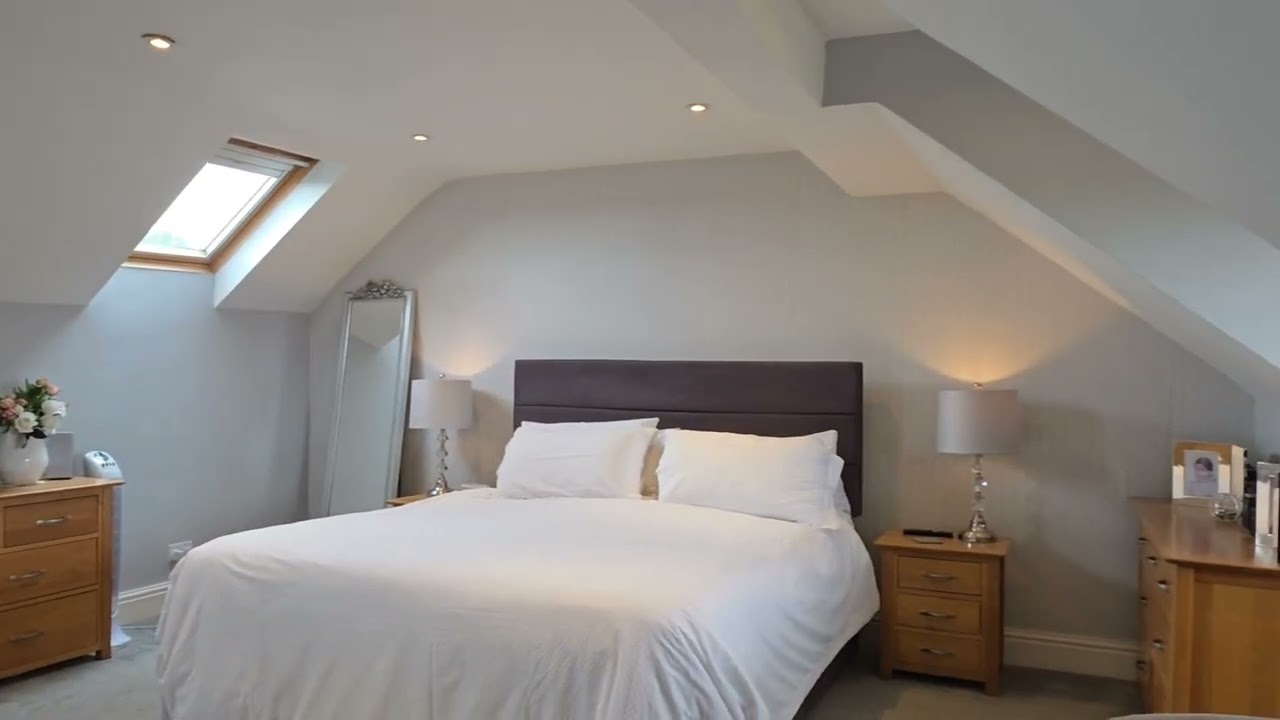
The first floors 4 bedrooms (1 en suite), each offer generous proportions and natural light. The family bathroom on this floor is well-appointed with contemporary fixtures and fittings. The second floor is dedicated to the large master suite, which includes an en-suite bathroom, and walk in wardrobe/dressing room providing a private retreat for the homeowners.
Externally, the property features a superb garden, offering a tranquil outdoor space for relaxation and recreation. The secured covered heating swimming pool is a standout feature, allowing for year-round enjoyment and leisure. The lovely garden room is another nice touch. The property also benefits from enclosed off-road parking for numerous vehicles, providing convenience and security for residents plus an attached garage/store room divided into two areas.
Burnham-on-Sea is a charming coastal town in Somerset, offering a range of amenities including shops, restaurants, and schools, making it a convenient location for families. The town is well-connected by road and public transport, providing easy access to nearby cities and attractions.
In summary, this magnificent detached family house on The Grove offers a spacious and versatile living environment in a sought-after location. With its impressive layout, superb garden, and covered swimming pool, it presents a unique opportunity to acquire a premium property in Burnham-on-Sea.